Town of Mead Community Center
Owner
Town of Mead
Location
Mead, Colorado
Construction Cost
$6M
Completion
2025
The Project
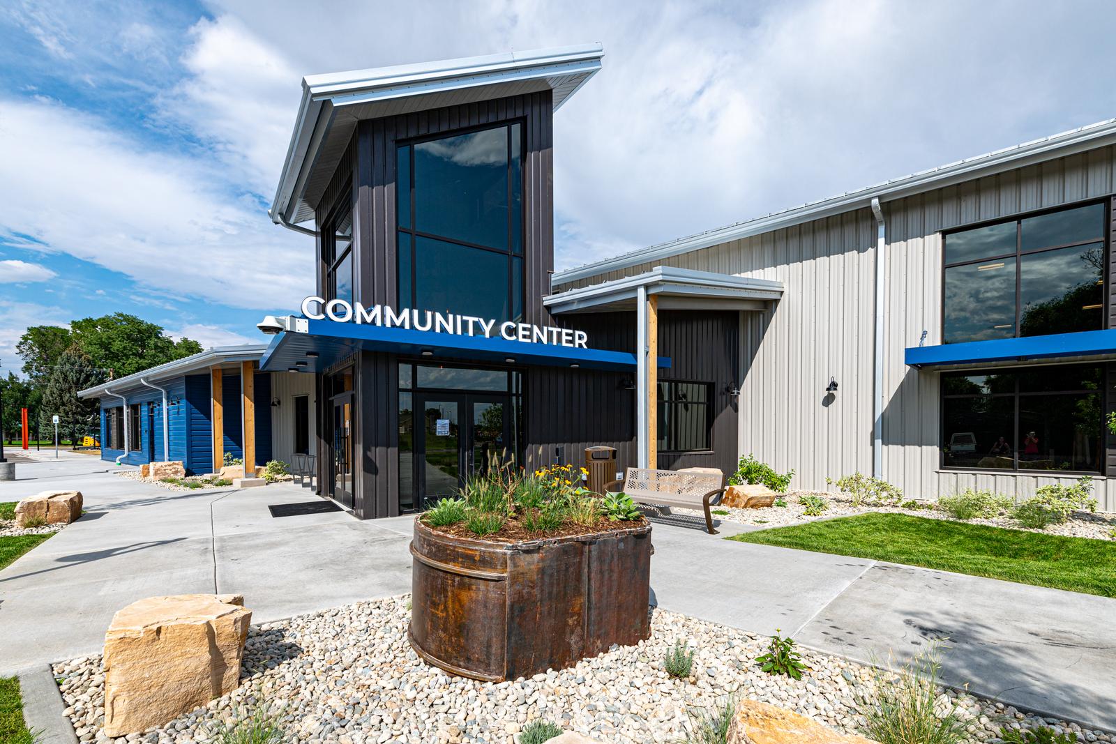
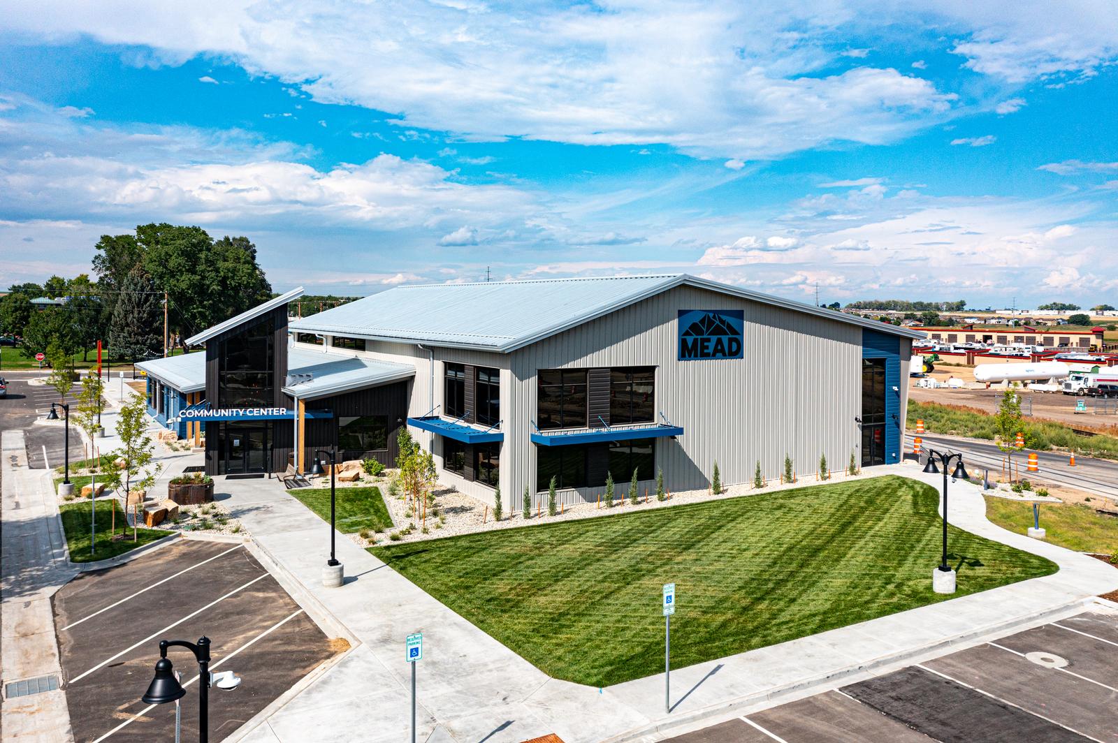
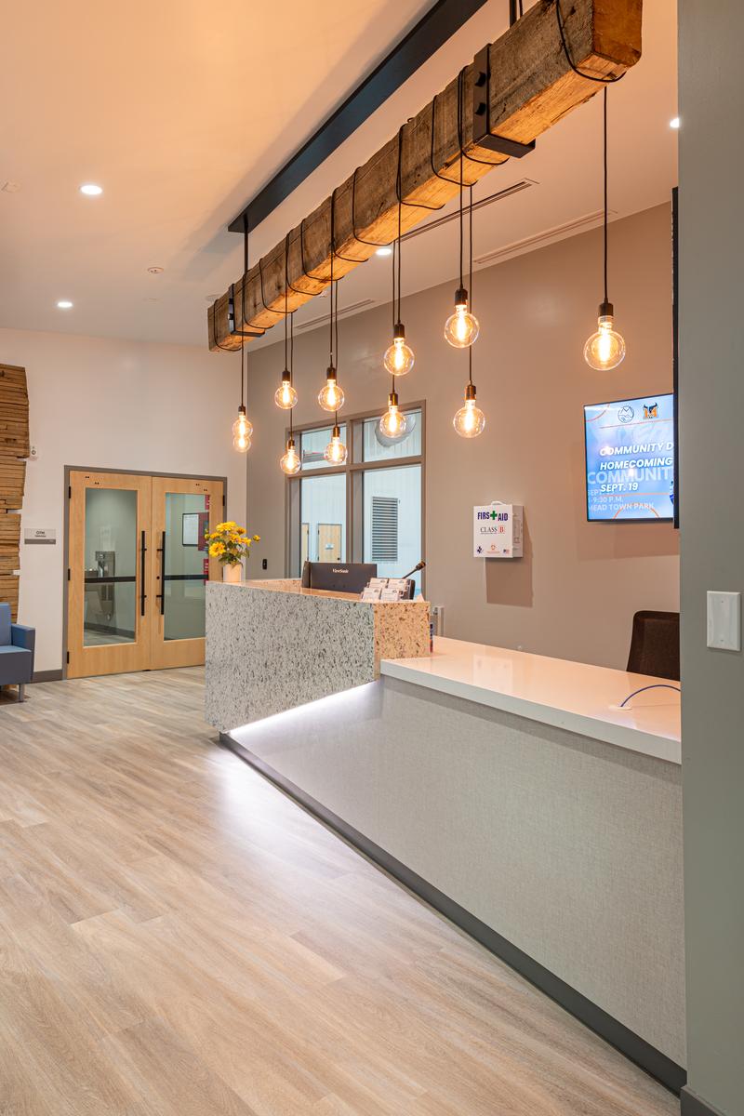
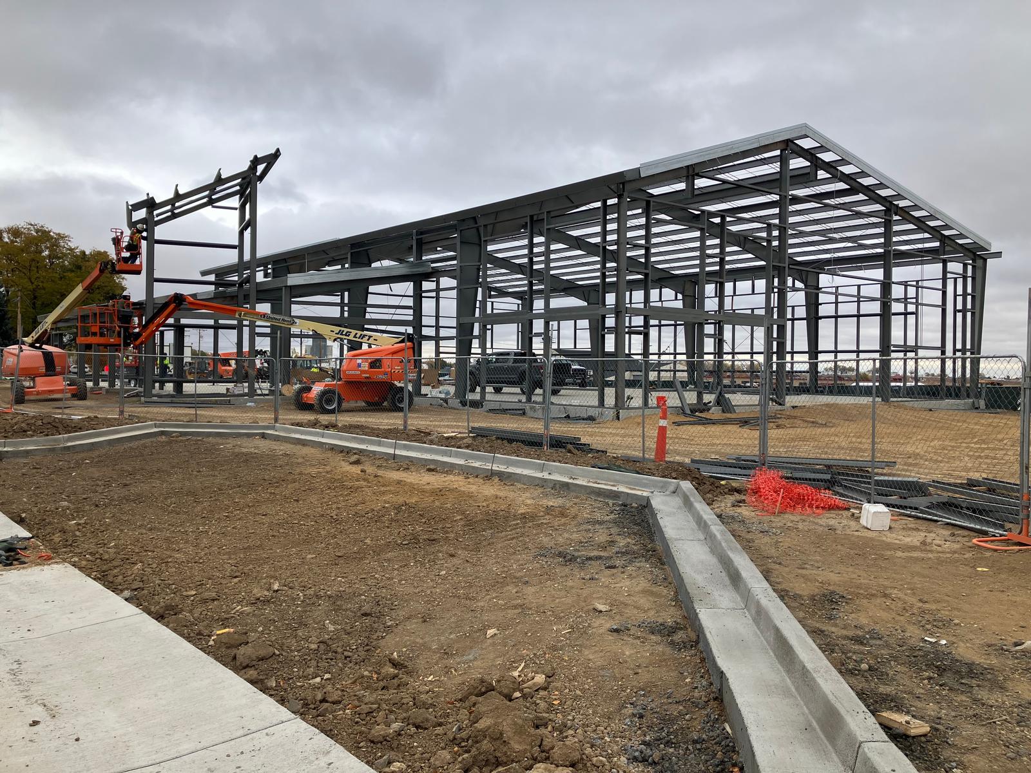
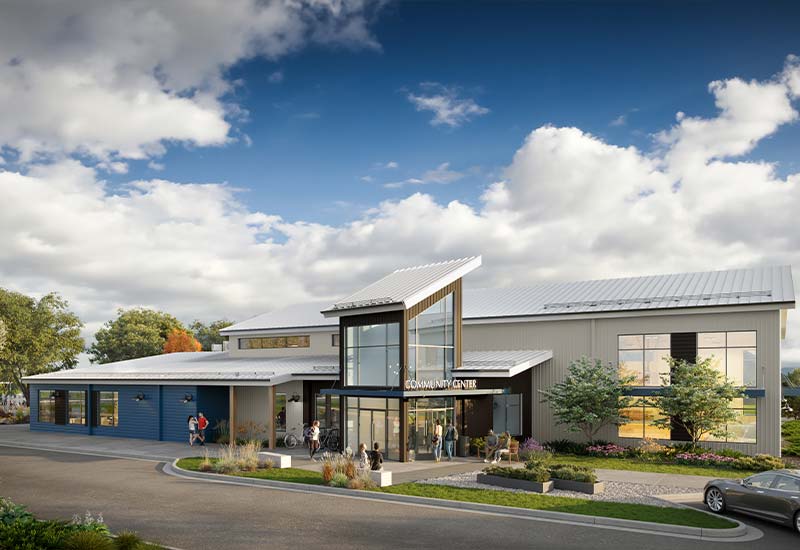
This Pre-Engineered Metal Building was custom designed to create a unique mass representative of the former bean plant on the site. The building commemorates that history and the town's agricultural heritage, featuring a repurposed grain elevator, a timber wall, and bean pots. The historic conveyor-belt wheel and heavy timbers were converted into light fixtures.
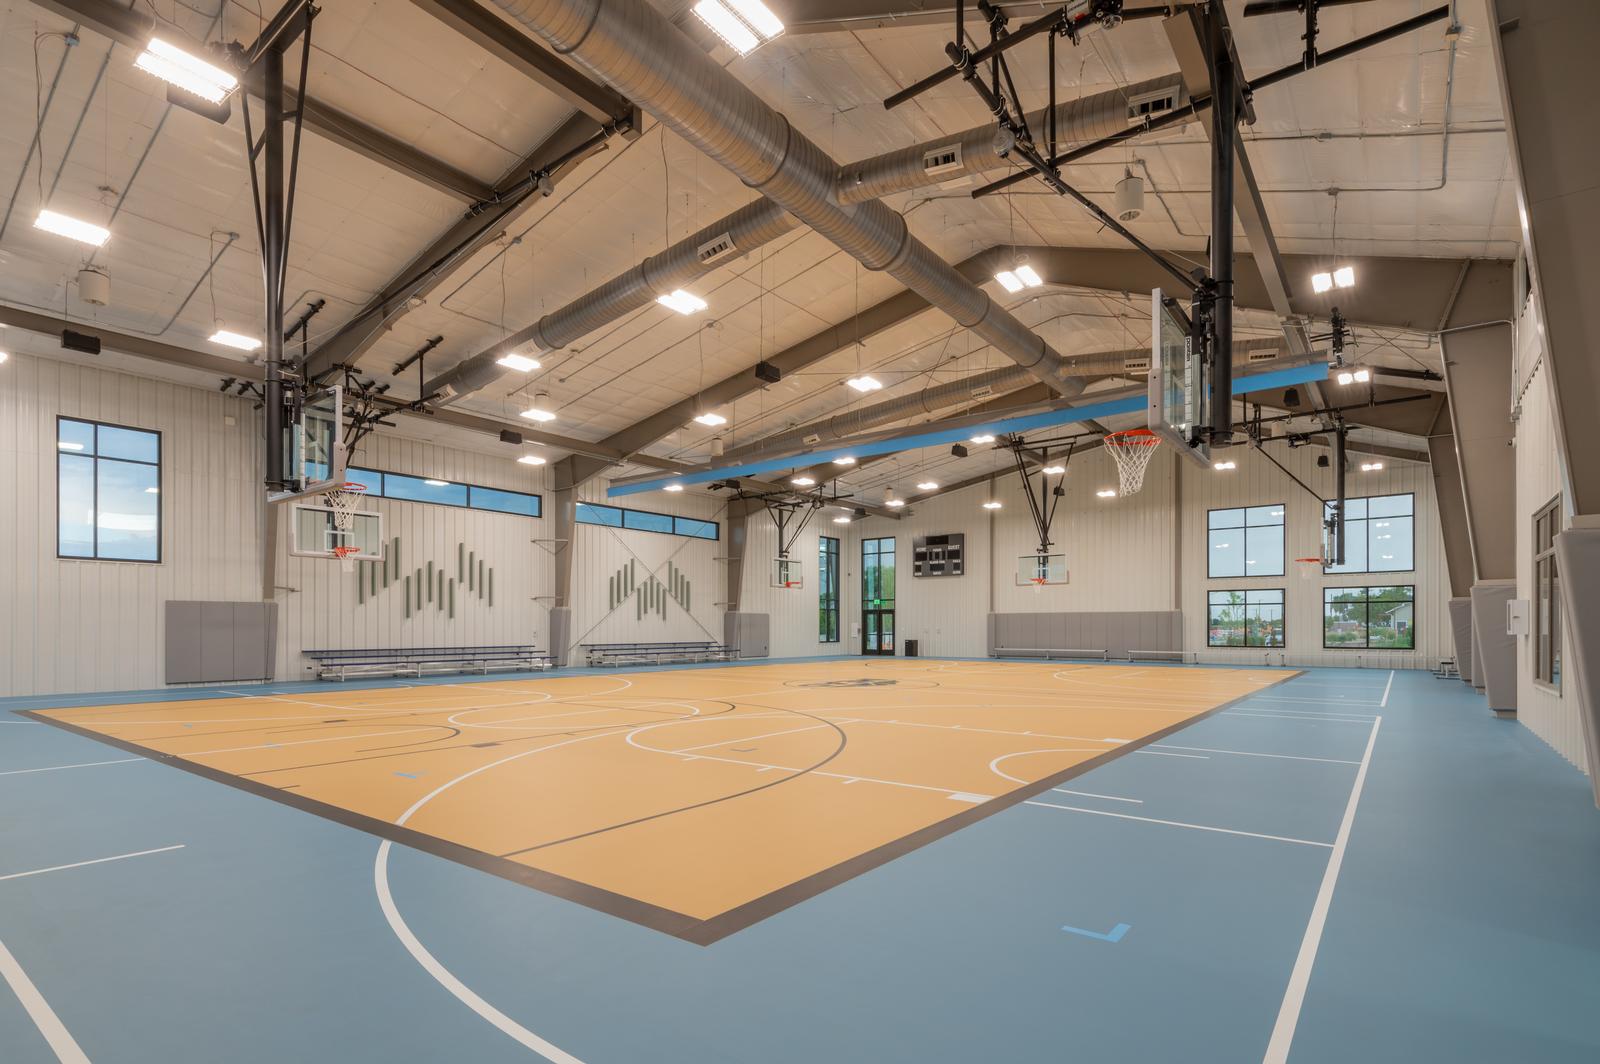
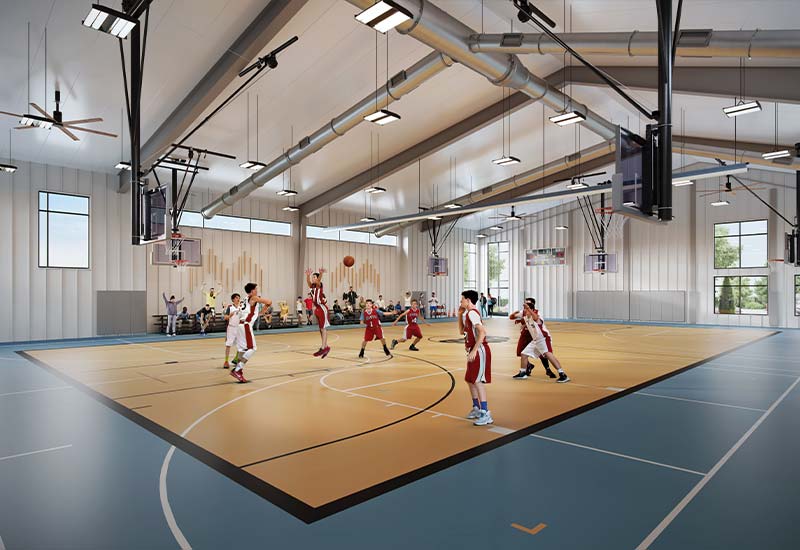
The building's programming includes a spacious full-size gymnasium with two cross courts accommodating various sports and activities, a flexible multipurpose room, storage facilities, a friendly lobby and reception area, rentable patio space, five family changing rooms, and dedicated staff offices. The site development plan involves paving the alley and implementing curbs, sidewalks, outdoor areas, and parking lots. The splash pad was designed for the final phase of the project, with direct connections to the town park.